
How to Plan an Outdoor Living Space Step by Step
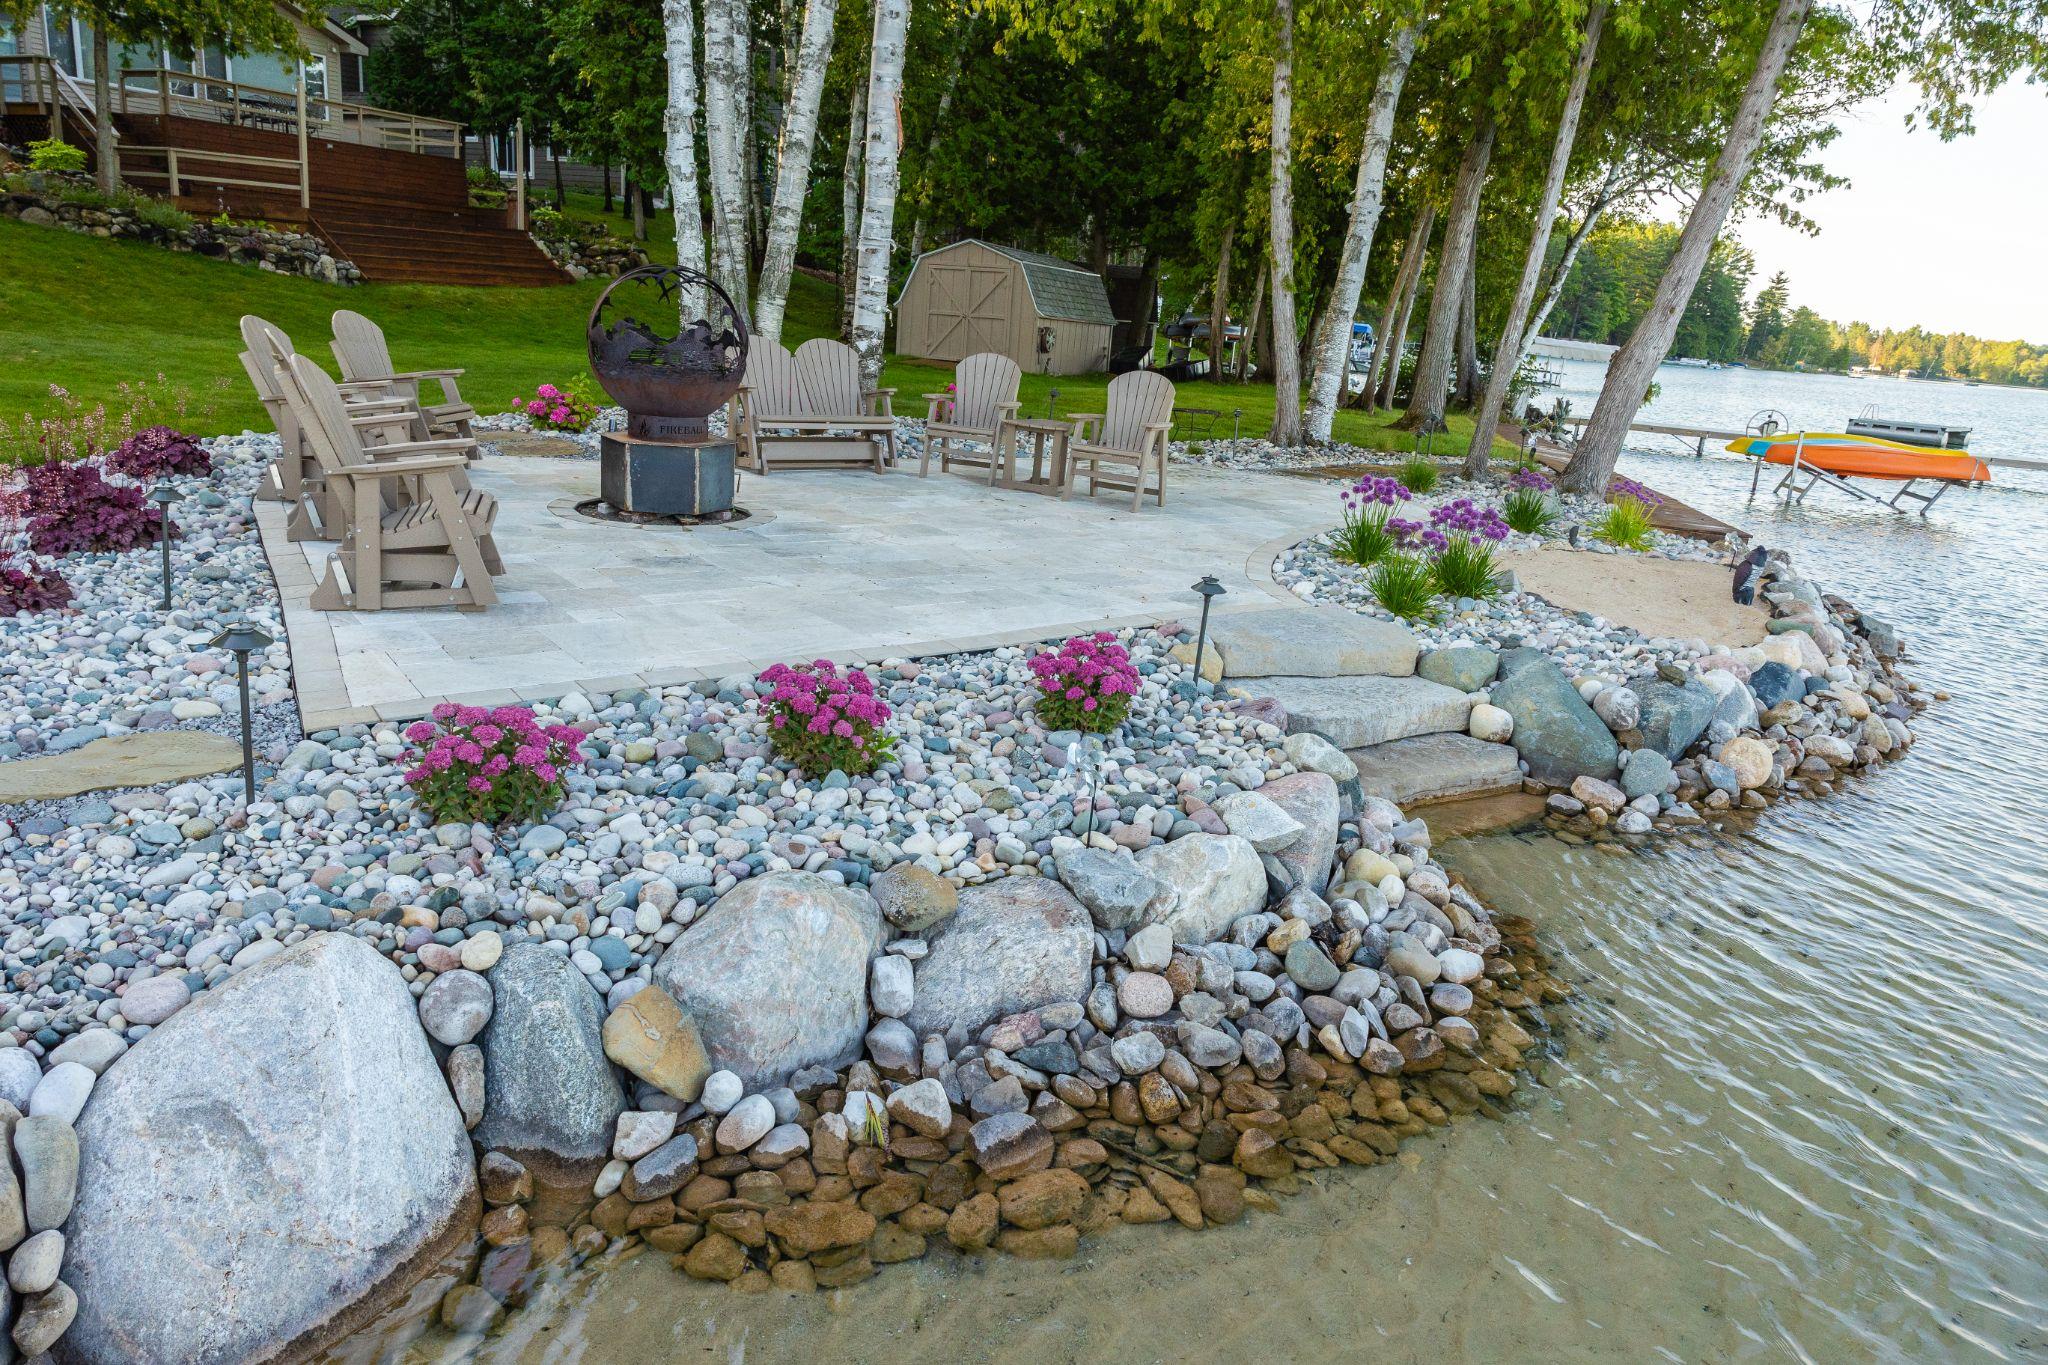
Planning an outdoor project often starts with excitement and quickly turns into confusion. You may know you want a patio, better flow, or a place to gather, but it’s hard to know where to begin. Without a clear plan, decisions accumulate quickly, and uncertainty ensues. That can lead to stalled projects or spaces that don’t quite fit your lifestyle.
Many homeowners run into the same problem. They focus on features before understanding how the yard should function. A patio ends up too small. Walkways feel awkward. Lighting and privacy are often added late, rather than being planned early. These issues usually happen when the process isn’t mapped out from the start.
Learning how to plan an outdoor living space step by step helps remove that uncertainty. With a clear sequence, you can make confident decisions, keep momentum, and create a space that supports daily life and weekend gatherings. Keep reading to follow a practical process you can use before meeting with a professional.
This how-to is the quick-start version. For in-depth layout, material, and feature guidance, refer to the comprehensive outdoor living space design guide.
Step 1: List How You Want to Use Your Yard (Weekdays vs. Weekends)
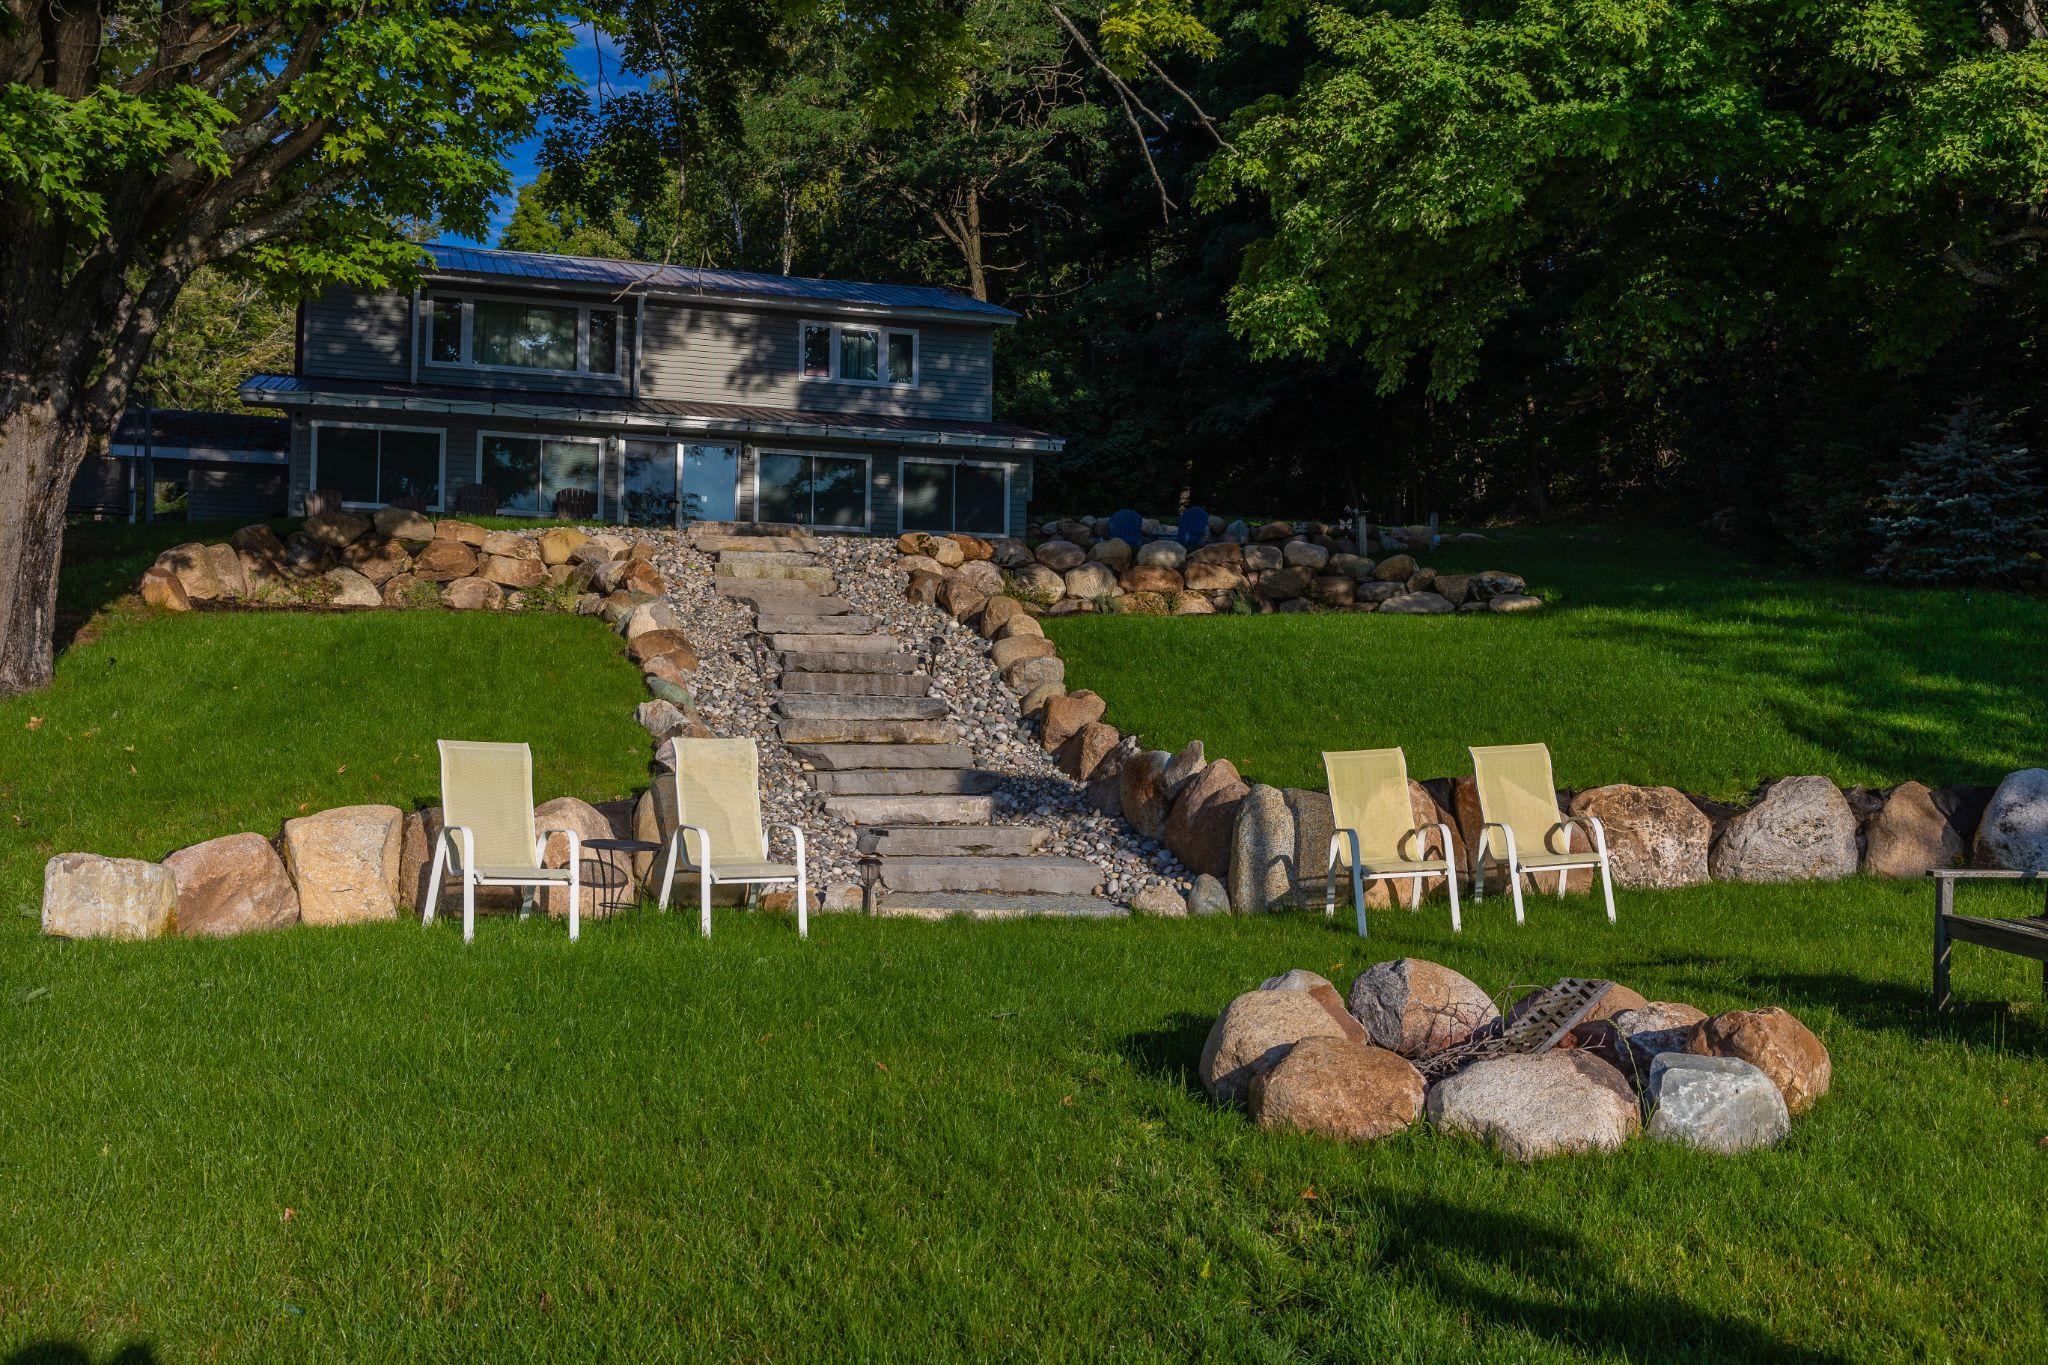
The first step in how to plan an outdoor living space is understanding how you actually use your yard. Start by separating everyday use from special occasions. Weekday evenings may be quiet, while weekends often involve guests, meals outdoors, or family time.
Ask yourself a few questions. Do you eat outdoors often? Do kids need room to move? Is relaxing the priority, or hosting? Write these answers down. This list becomes the foundation for every decision that follows.
This step helps avoid designing for rare events instead of real habits. It also keeps your plan realistic. When you focus on daily life first, your space becomes easier to use and more enjoyable over time.
To see how this planning connects to overall design, check out our outdoor living space design guide.
Step 2: Map Zones and Walking Paths on a Simple Sketch
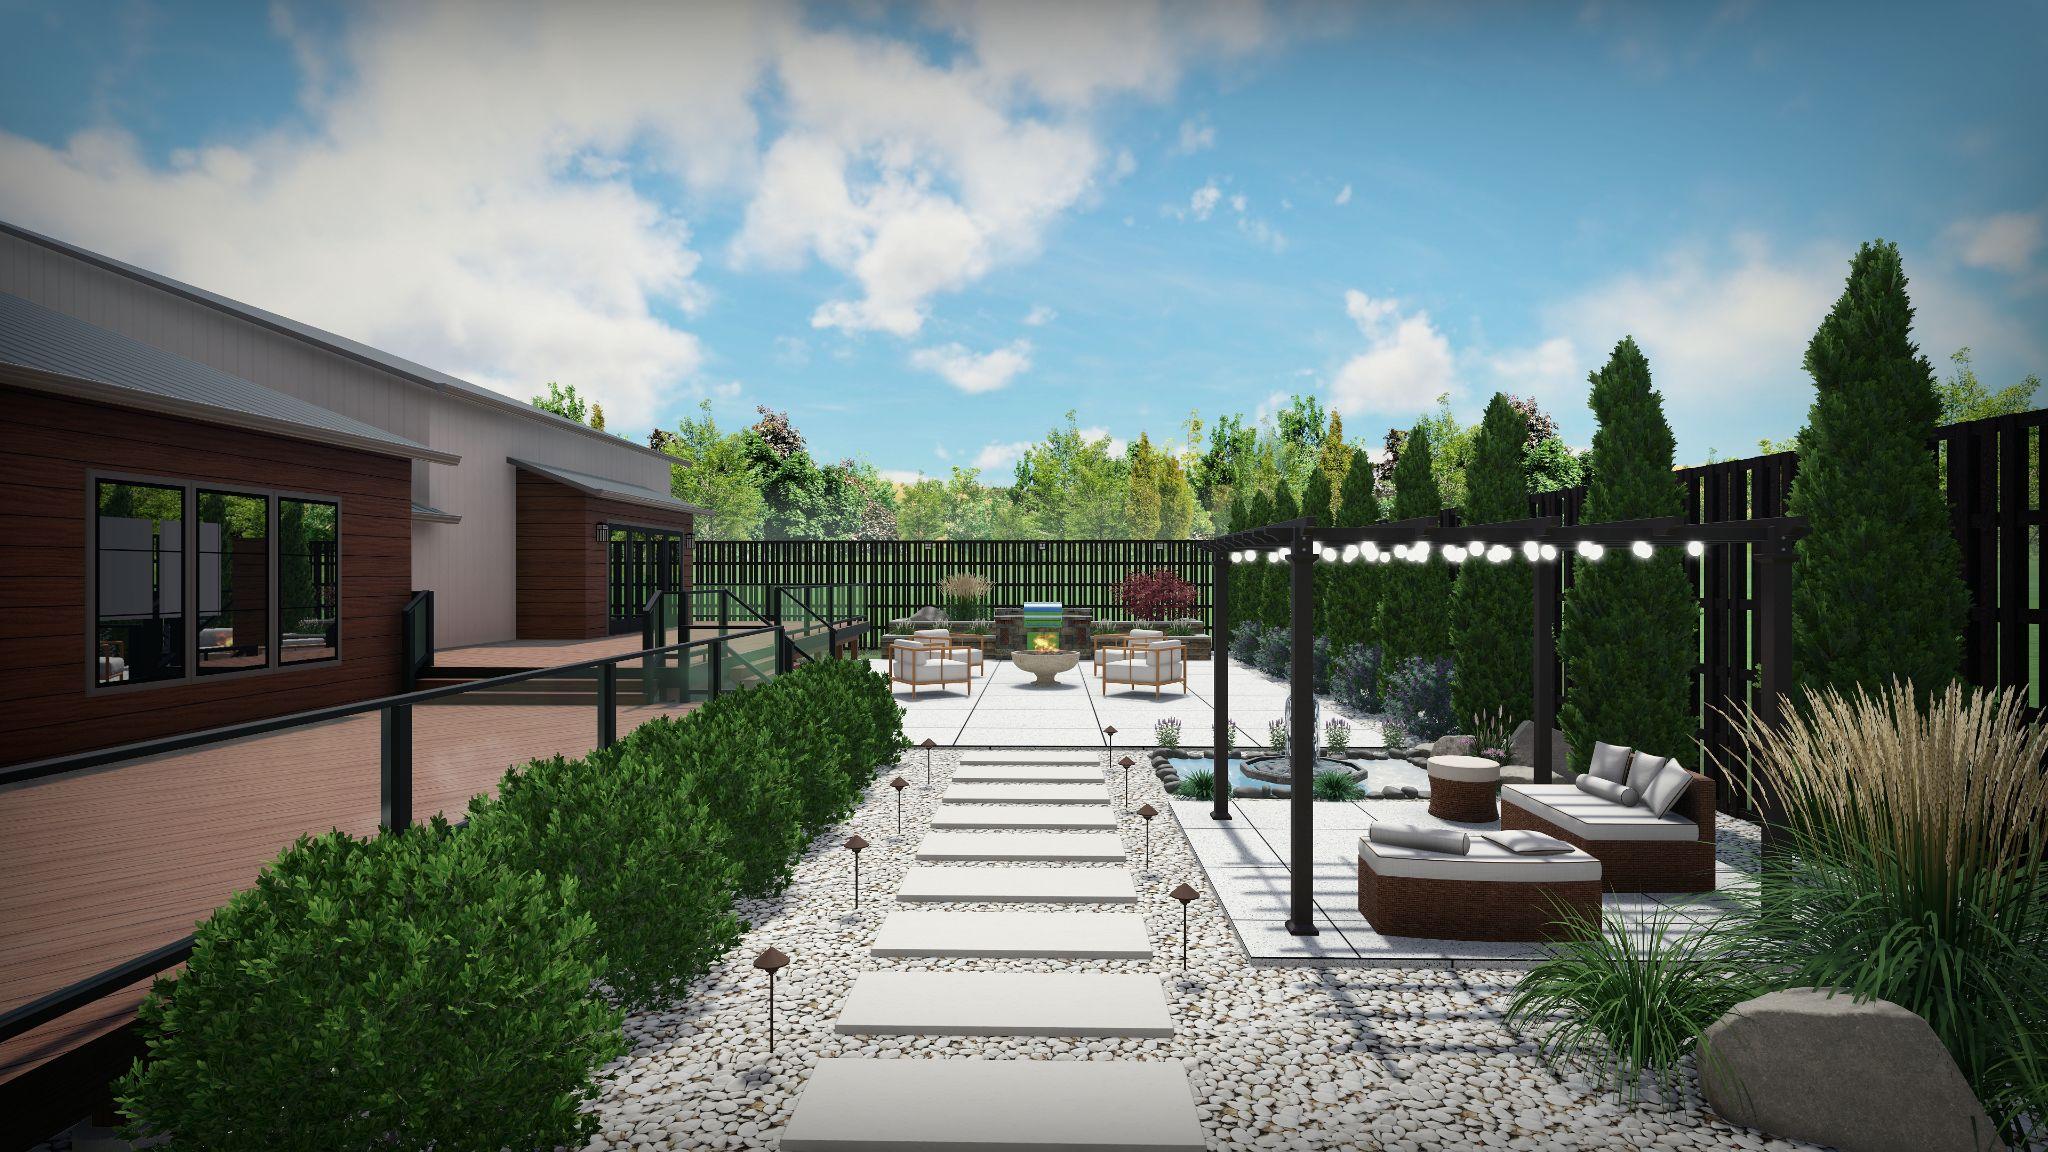
Once you understand how you’ll use the yard, sketch out zones. This is where outdoor living space layout planning begins. You don’t need measurements yet. A simple drawing works.
Common zones include seating, dining, cooking, open lawn, and transitions. Draw paths between them. These paths should feel natural and avoid cutting through seating areas.
Walking flow matters more than most homeowners expect. When movement feels obvious, the space feels calm. This step in planning an outdoor living space helps prevent layouts from feeling cramped or confusing later.
A rough sketch also makes conversations with professionals clearer. You’re not guessing anymore. You’re showing intent.
Step 3: Choose a Patio Layout That Fits Furniture Sizes
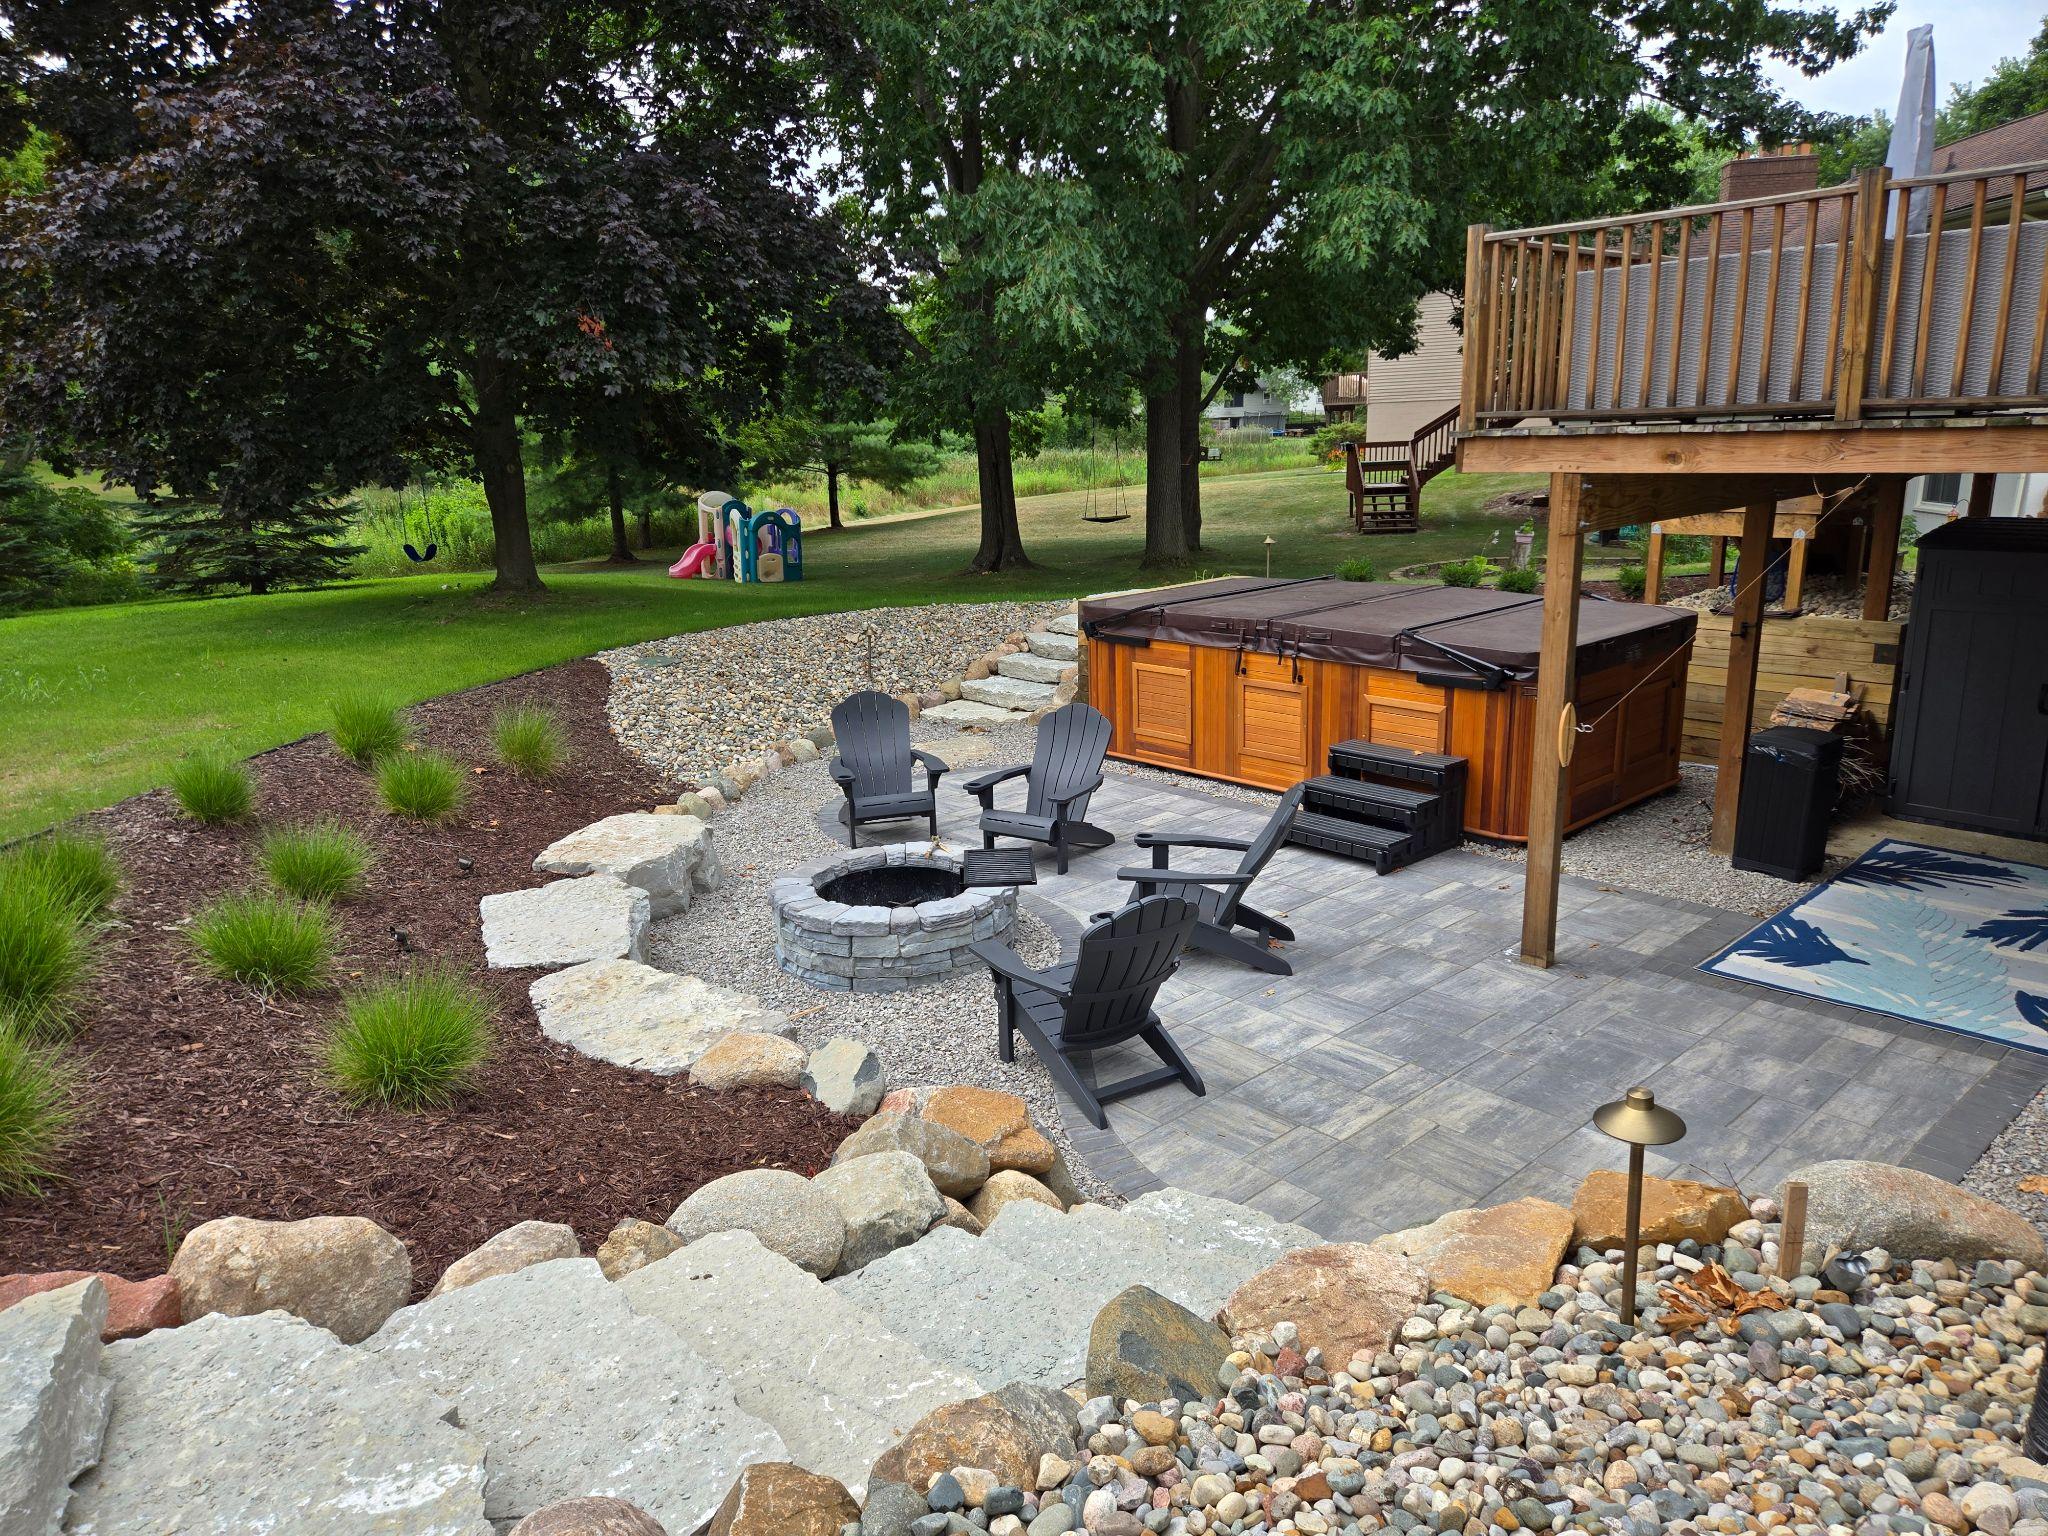
Patios should be planned around furniture, not the other way around. This is where a patio layout planning guide becomes particularly useful.
Measure typical furniture sizes and allow room to walk around them. Chairs need space to pull out. Tables need clearance on all sides. Fire pits need safe distances.
When learning how to plan an outdoor living space, this step prevents the creation of undersized patios. Many patios fail because they look fine on paper but don’t work in real life.
Designing around furniture ensures comfort and flexibility from day one.
Step 4: Place the Outdoor Kitchen for Convenience and Clearances
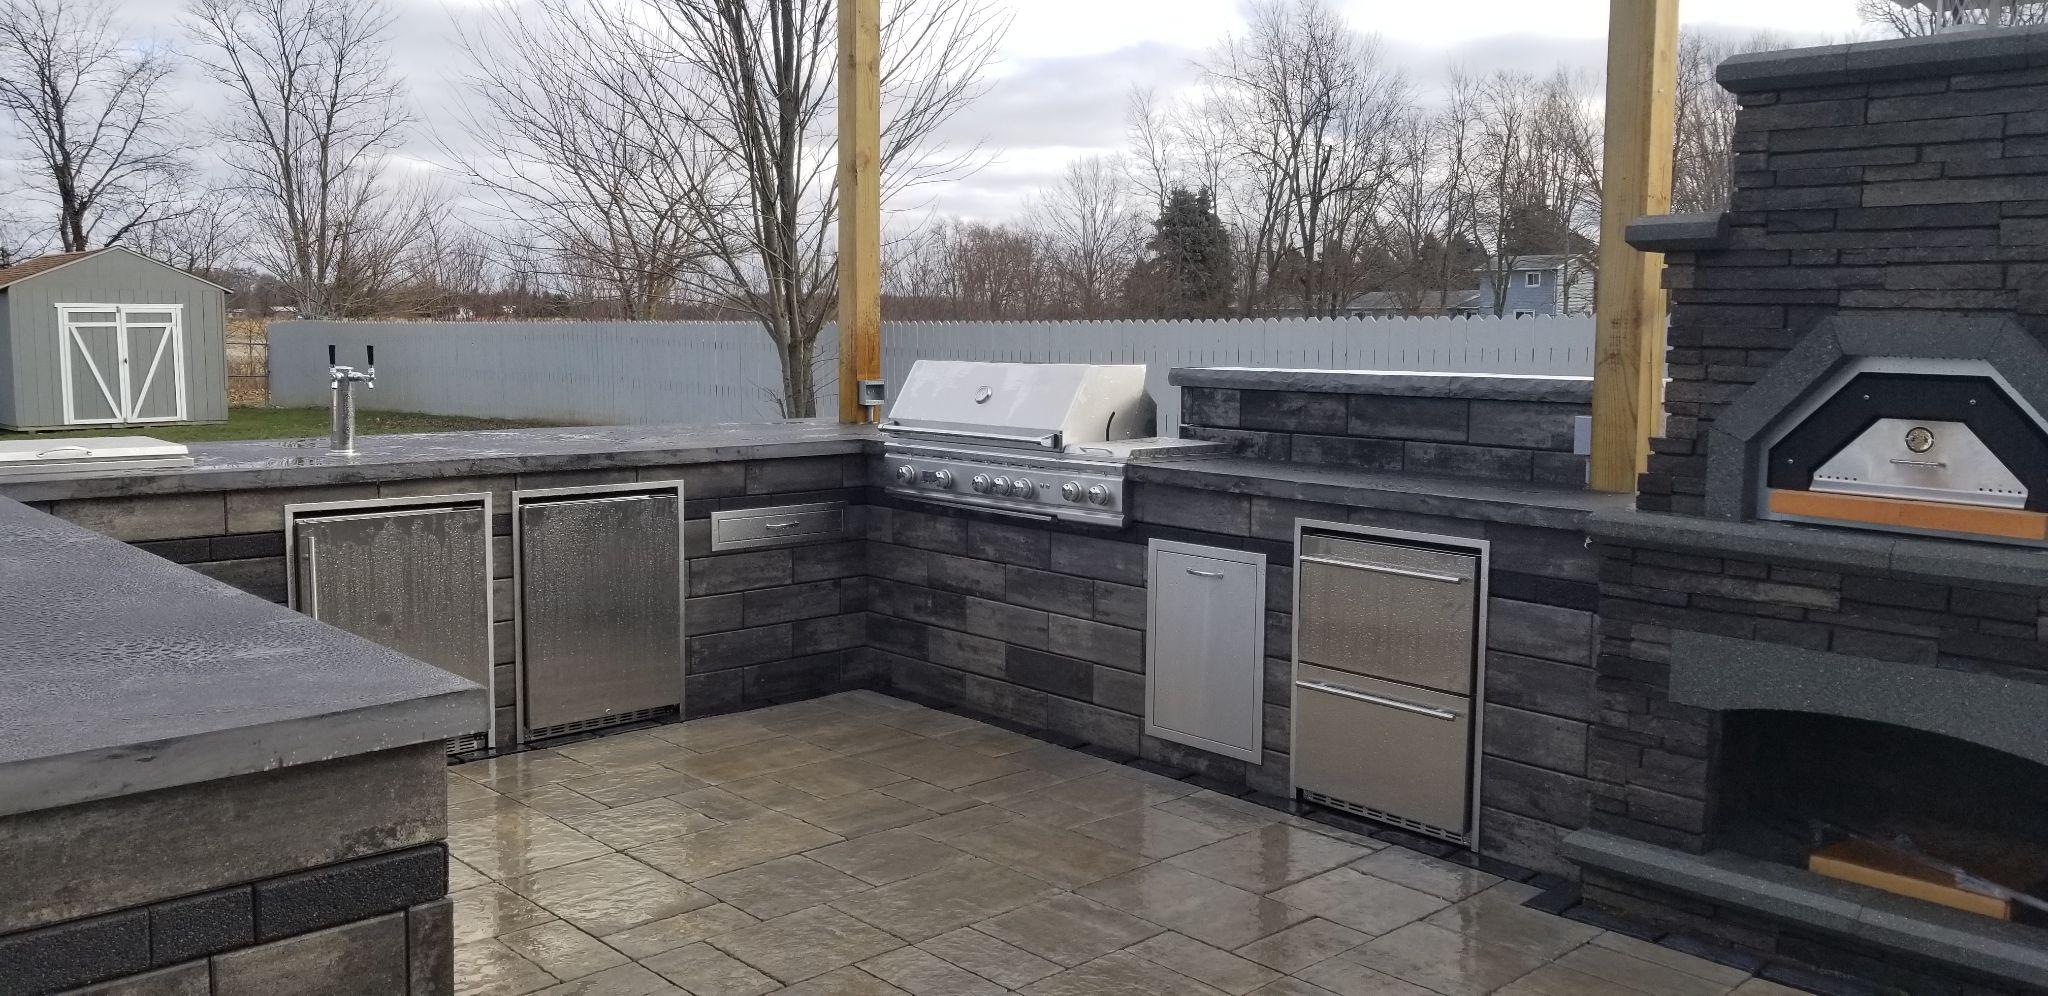
Outdoor kitchens work best when placed with intention. Use an outdoor kitchen planning checklist as you decide on the location.
Kitchens closer to the house reduce the number of trips inside. Clearances around grills improve safety. Counters should allow prep space and landing areas.
Think about guest movement. Cooking zones should sit outside main traffic paths. This step in how to plan an outdoor living space helps kitchens feel social without becoming crowded. Utility access also matters. Planning early avoids awkward adjustments later.
Step 5: Plan Lighting for Paths, Steps, and Gathering Areas
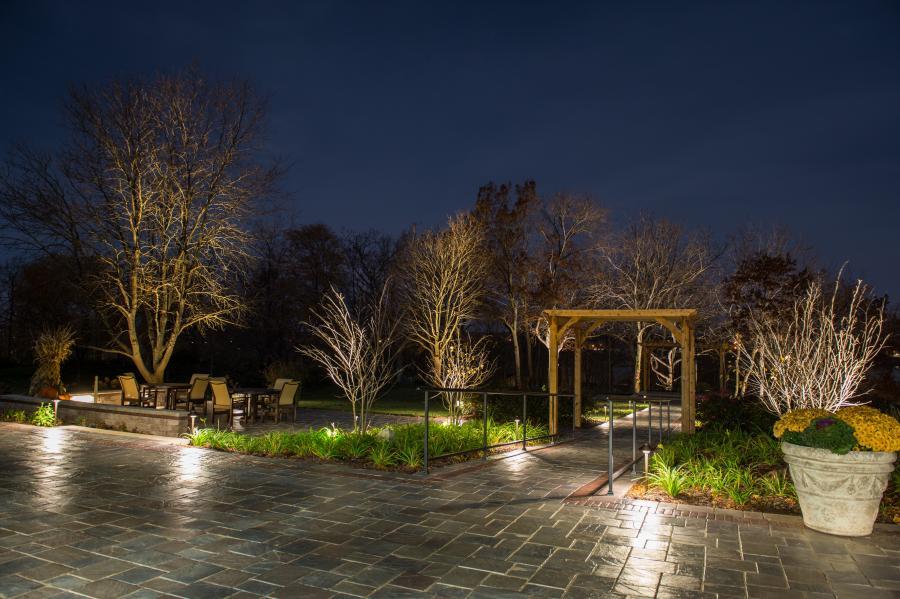
Lighting is often added last, but it should be planned early. A backyard lighting planning guide approach helps strike a balance between safety and atmosphere.
Start with the function. Paths, steps, and transitions need visibility. Then layer in lighting for seating and cooking areas.
Accent lighting adds warmth without glare. When learning how to plan an outdoor living space, consider how lighting will support the length and frequency of use in the yard.
Good lighting extends usability and improves comfort after sunset. To understand how lighting fits into the full planning picture, read our comprehensive outdoor living space design guide.
Step 6: Plan Privacy With Layers (Plants + Screens + Walls)

Privacy planning works best in layers. Backyard privacy planning is about blocking views without closing the space in.
Plants soften edges. Screens block specific sightlines. Walls define spaces where needed. Not every area needs full enclosure.
When planning an outdoor living space, focus on where privacy is most important. Dining and seating zones are usually the first to be established. Layered privacy feels natural and adaptable over time.
Step 7: Pick Materials That Match Your Home and Daily Use

Materials should support both appearance and lifestyle. High-use areas need durable surfaces. Shaded areas may handle different finishes than sunny ones. Match materials to your home’s style to keep everything cohesive. Consistency helps the space feel intentional.
This step in how to plan an outdoor living space prevents mismatched finishes and future regret. Think long-term use, not just first impressions. Materials also influence maintenance and comfort year after year.
Step 8: Build a Planting Plan With Structure First, Accents Second
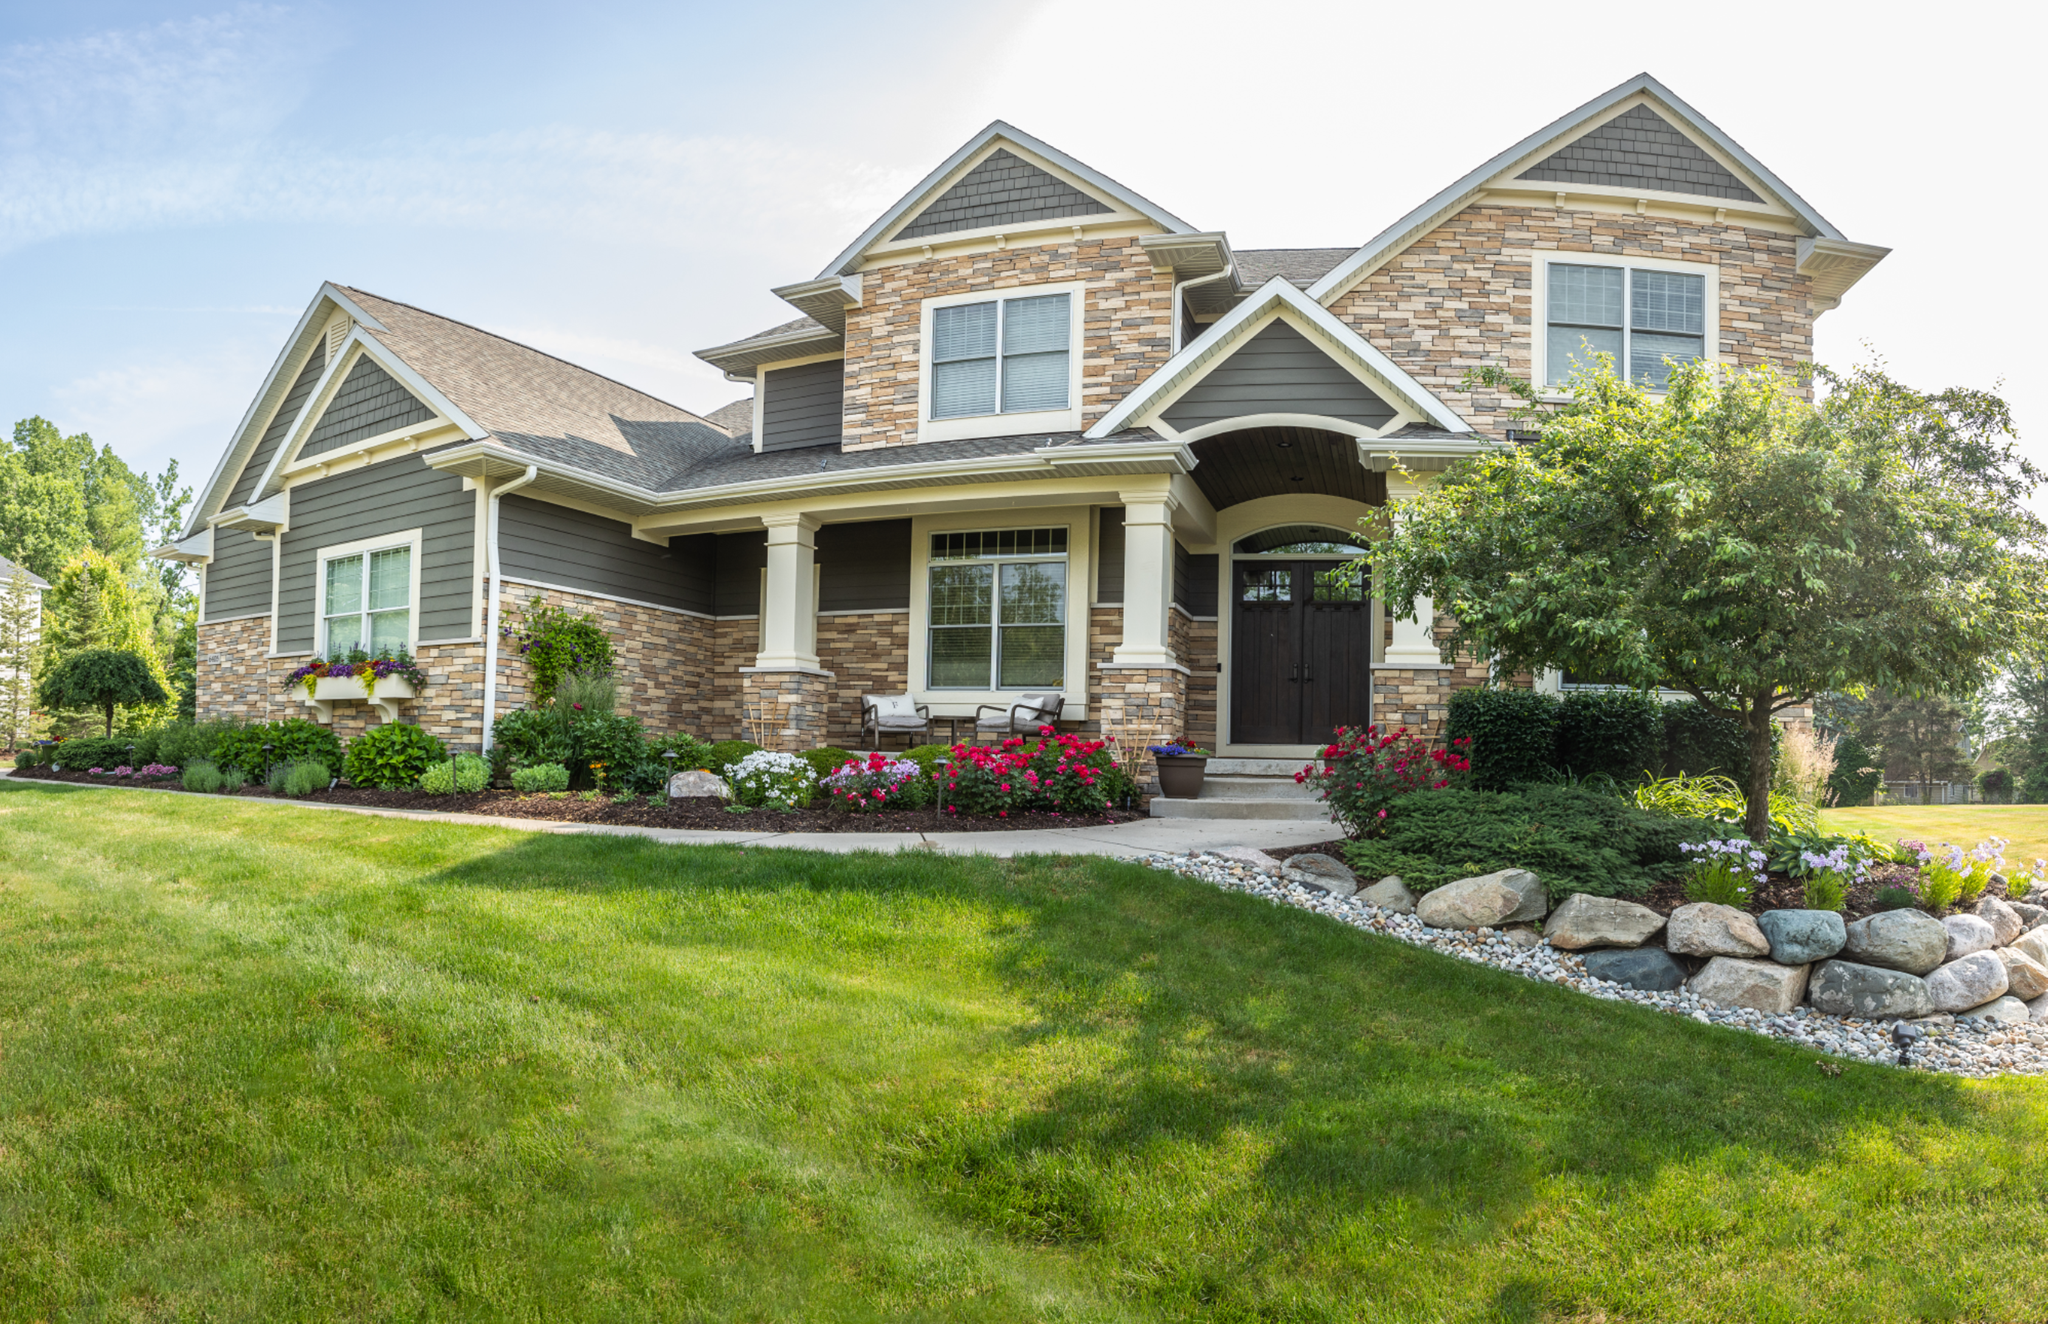
Planting design starts with structure. Trees and shrubs define space and provide year-round presence. Accent plants add seasonal interest. This approach mirrors the landscape design process for homeowners who want clarity and balance. When learning how to plan an outdoor living space, planting should support layout and flow, not compete with it. Well-planned planting reduces maintenance and enhances the overall appearance of the yard.
Step 9: Prep for Your Design Meeting So Decisions Stay Clear
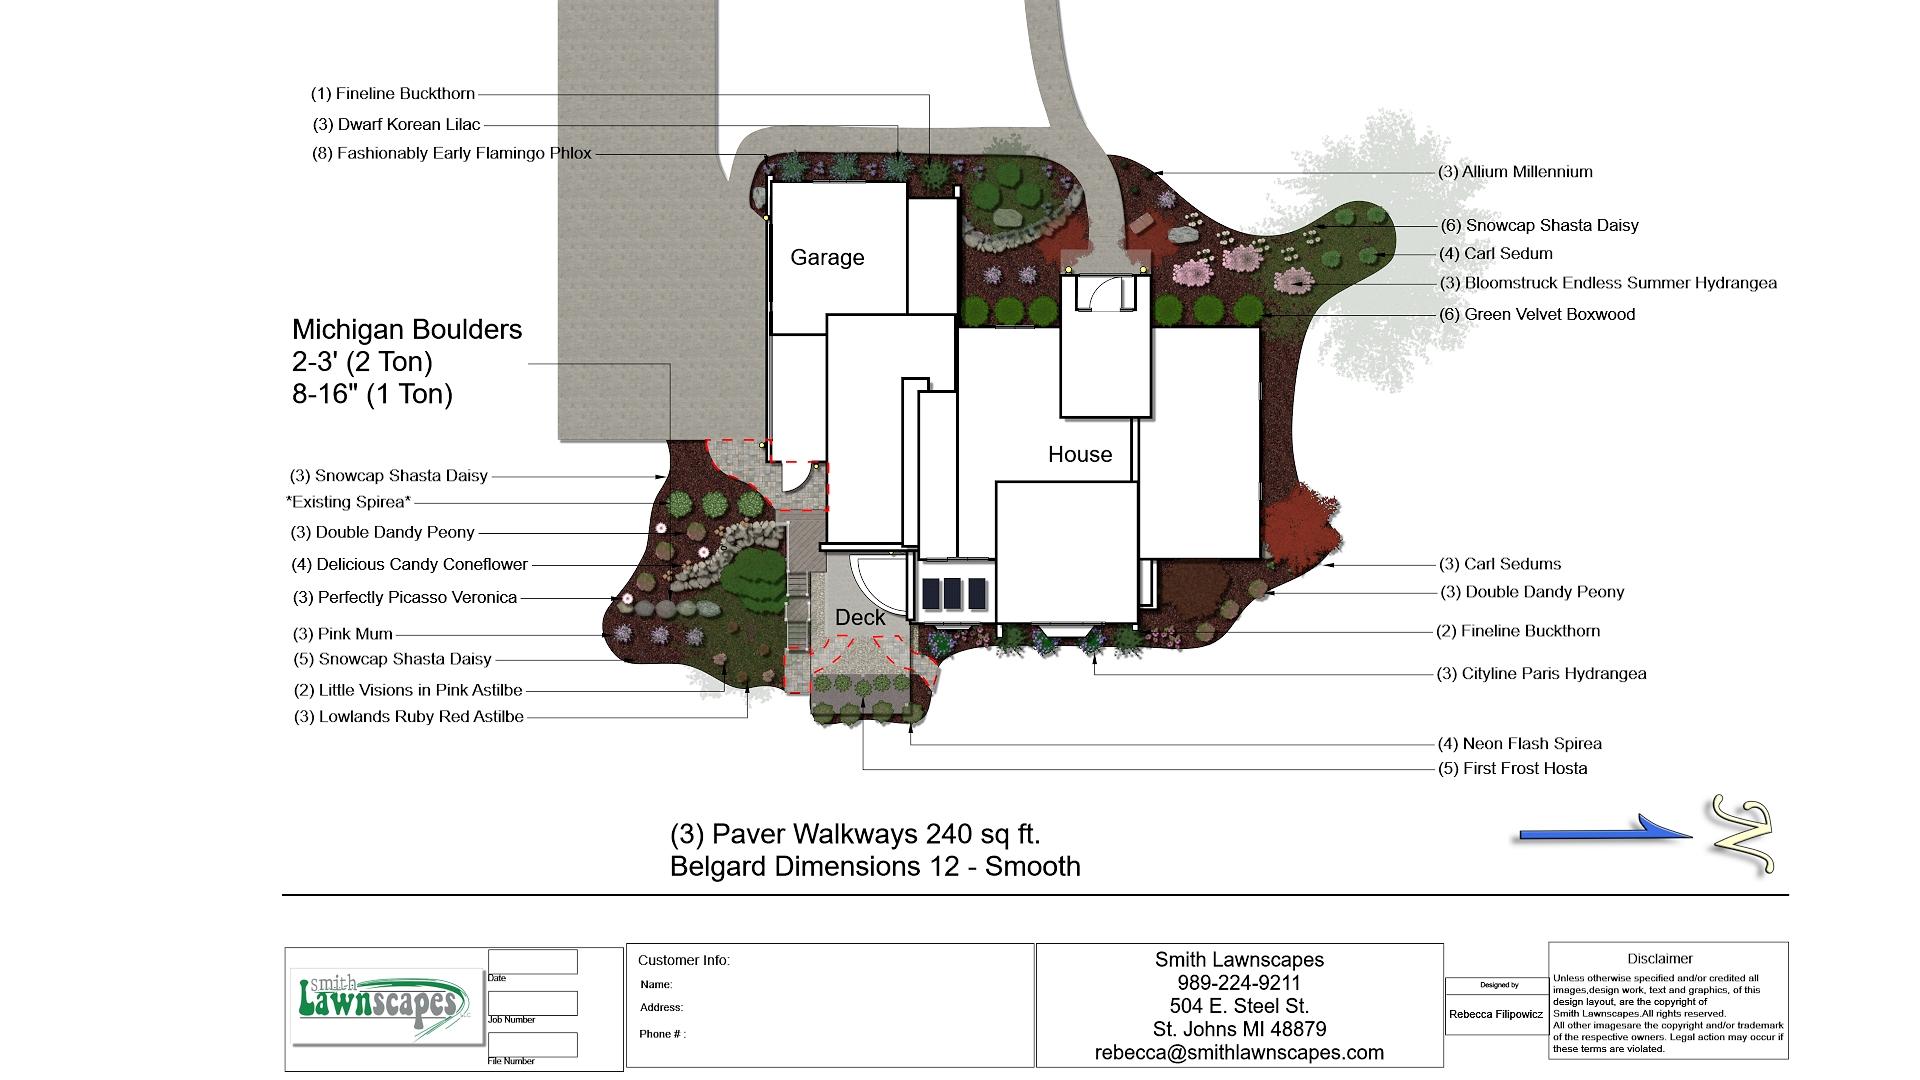
Preparation keeps meetings productive. Bring notes, sketches, photos, and priorities. Share what matters most and what doesn’t. Clear input helps professionals guide decisions instead of guessing. This step in how to plan an outdoor living space reduces revisions and delays.
Preparation also builds confidence. You’re no longer reacting. You’re participating in the process with purpose. For a deeper look at long-term planning, review our outdoor living space design guide.
Step 10: Keep Momentum With a Single Point of Contact and Clear Next Steps
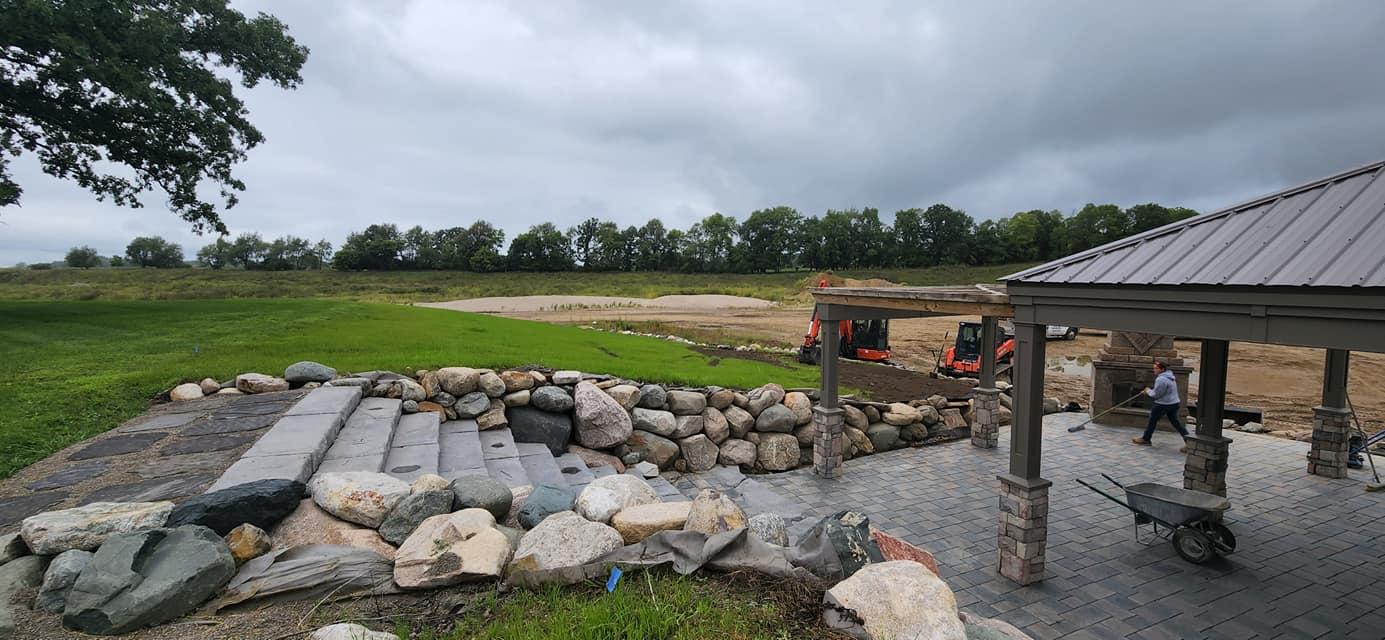
Projects move faster when communication is clear. A single point of contact keeps decisions organized and questions answered.
Clear next steps prevent delays. Knowing what happens after design approval helps maintain momentum.
This final step in how to plan an outdoor living space protects the experience, not just the outcome. When communication stays proactive, the process feels manageable instead of overwhelming.
Bringing the Plan Together With Confidence
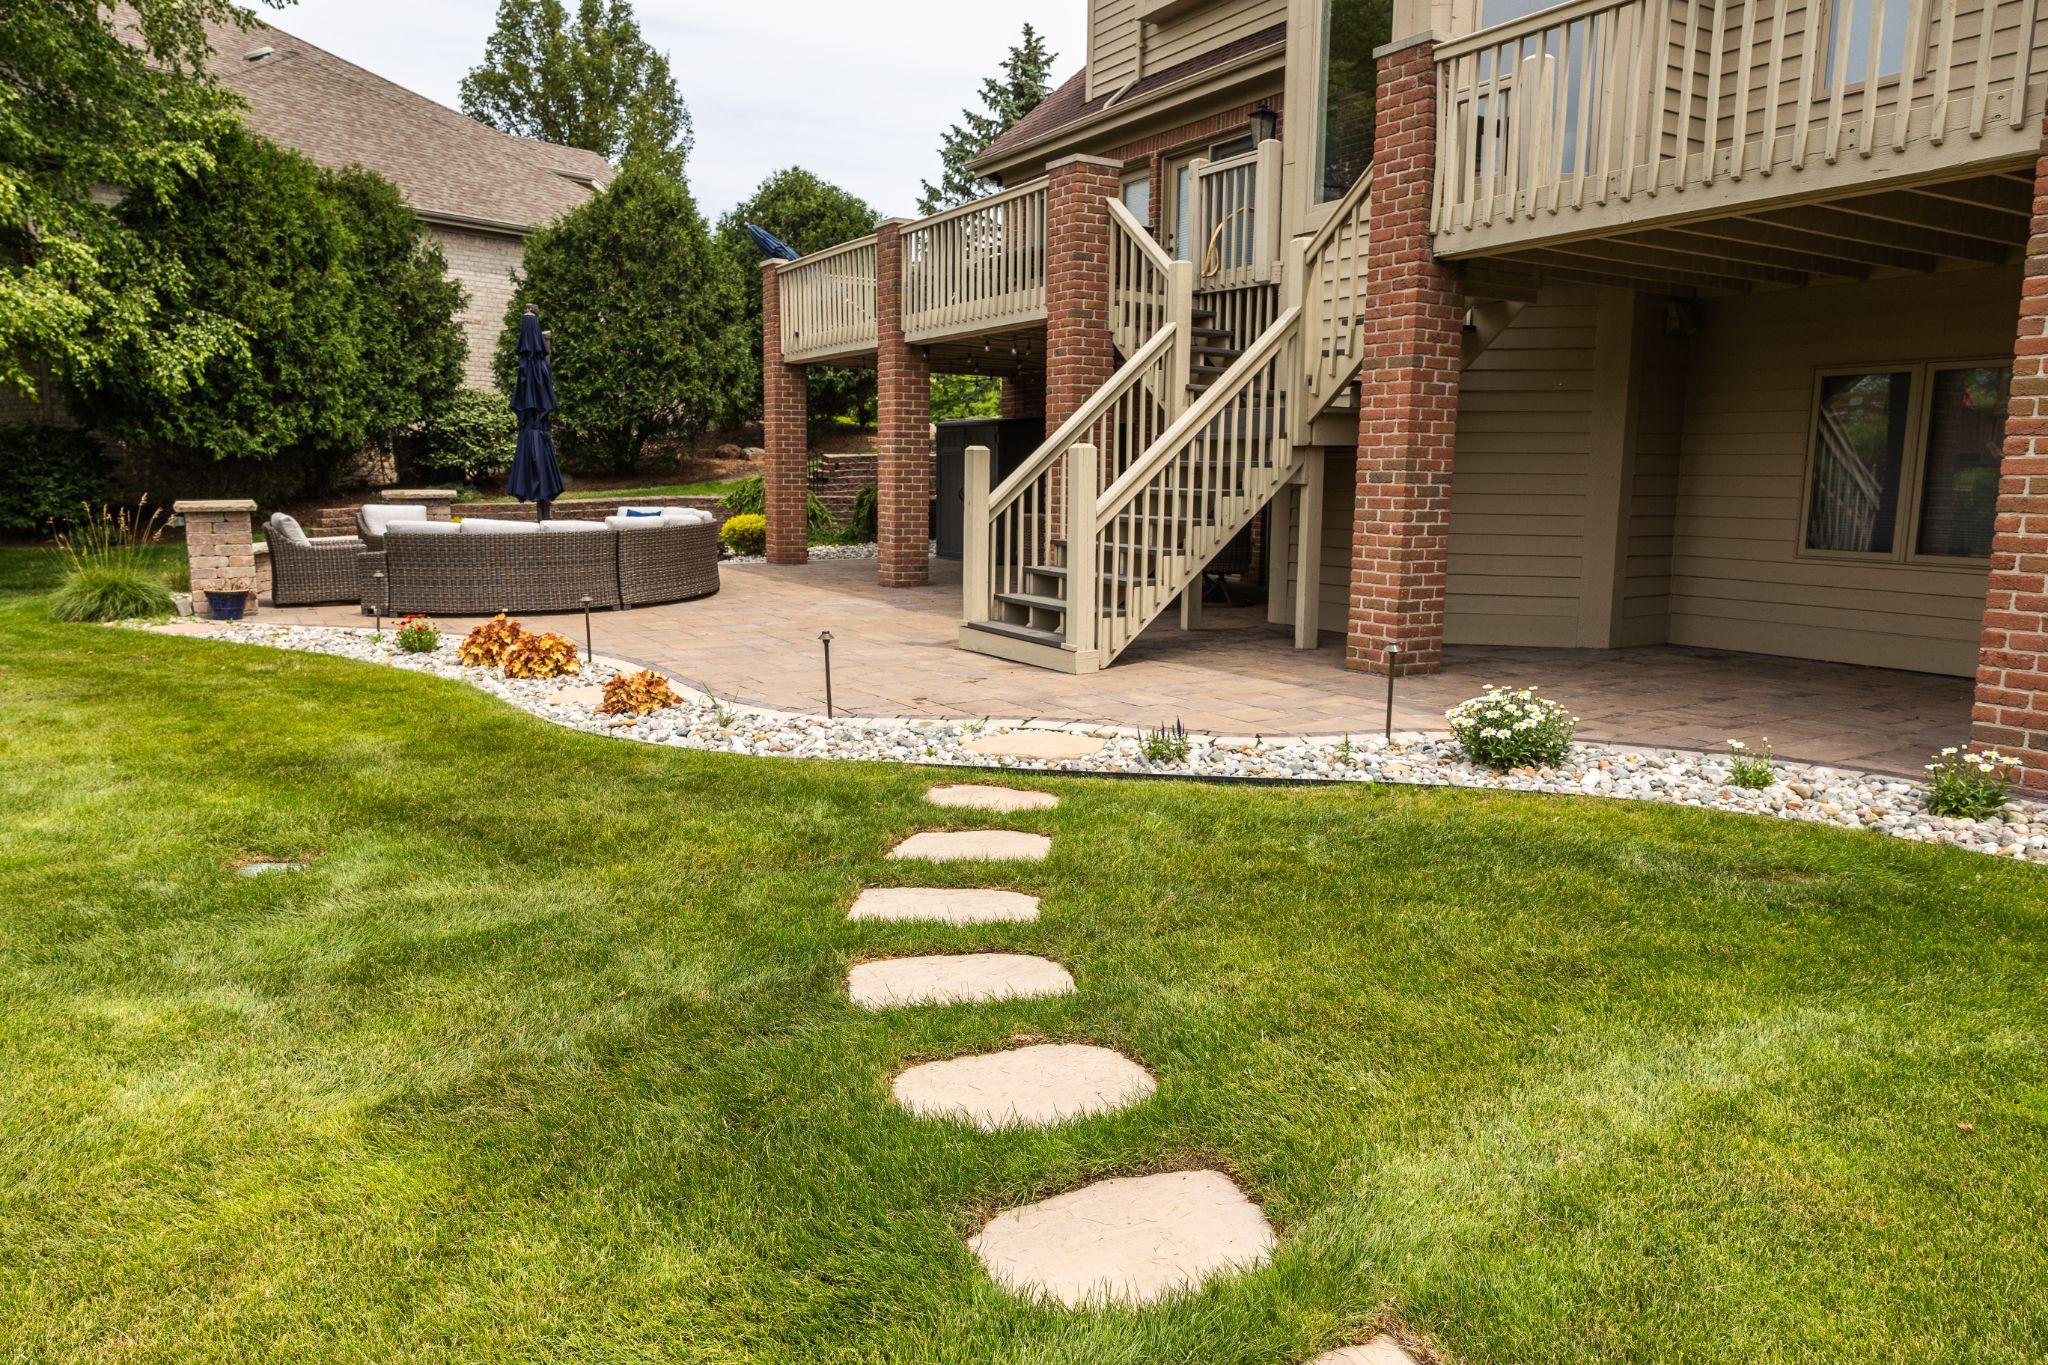
Planning an outdoor project is most effective when each step builds upon the last. When use, layout, materials, lighting, planting, and circulation are considered together, decisions become easier and outcomes more predictable. Instead of reacting to individual choices, homeowners can move forward with a clear direction. This type of planning reduces confusion, prevents rework, and ensures that every feature supports how the space will actually be used. A connected process maintains steady momentum and enables the project to move forward with purpose rather than relying on guesswork.
Smith Lawnscapes LLC follows this step-by-step planning approach because the experience matters just as much as the finished outdoor space to us. Integrity is built into our company and reflected in how projects are guided from the earliest conversations through the start of construction. Every homeowner we work with is supported by a dedicated point of contact, creating clear communication and consistent expectations throughout the process. Efficient systems and proactive updates help decisions stay organized, timelines stay realistic, and progress continue without unnecessary delays. The goal is to make planning feel manageable, not overwhelming, while ensuring each detail is handled with care.
When outdoor projects are approached with clarity and structure, homeowners gain confidence in every decision. Smith Lawnscapes LLC is committed to building strong client relationships by creating a planning experience that feels transparent, respectful, and reliable. If you’re ready to move forward with a team that values communication, efficiency, and trust, now is the time to take the next step. Connect with Smith Lawnscapes LLC today to start a well-planned outdoor project tailored to your needs. Request a quote today.
Summary
This guide explains how to plan an outdoor living space by breaking the process into clear, practical steps. It helps homeowners understand what to decide, when to make a decision, and how to stay confident throughout the planning process.
Tags: